Construction proposal template
Construction proposal template for renovations and fit outs
Builders lose margin on vague scopes. This construction proposal template prices a renovation or fit out by trade stage, names a fixtures allowance, sets progress claims at the end of each stage and makes every variation a signed, priced change before the work goes ahead.
9 sections, a cover page, 6 priced items (1 optional), AUD with GST, 10% deposit, valid 30 days
Opens the proposal generator with this template chosen. Describe the job and the AI writes it in this section order, or choose Open as is to start from the template's own text and sample prices.
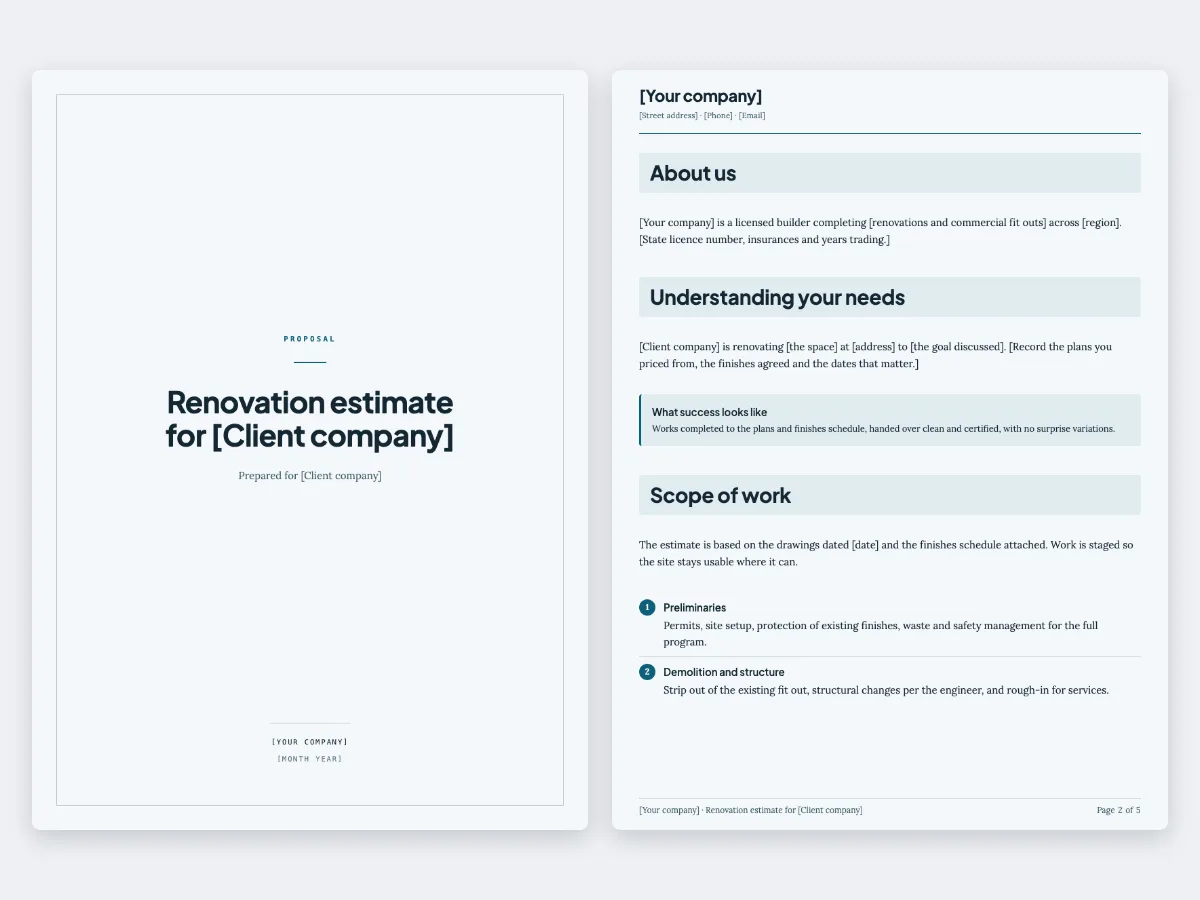
The template, in full
Text in square brackets is what you replace. Prices are the template's sample prices in AUD.
About us
[Your company] is a licensed builder completing [renovations and commercial fit outs] across [region]. [State licence number, insurances and years trading.]
Understanding your needs
[Client company] is renovating [the space] at [address] to [the goal discussed]. [Record the plans you priced from, the finishes agreed and the dates that matter.]
What success looks like. Works completed to the plans and finishes schedule, handed over clean and certified, with no surprise variations.
Scope of work
The estimate is based on the drawings dated [date] and the finishes schedule attached. Work is staged so the site stays usable where it can.
- Preliminaries:
- Permits, site setup, protection of existing finishes, waste and safety management for the full program.
- Demolition and structure:
- Strip out of the existing fit out, structural changes per the engineer, and rough-in for services.
- Services:
- Electrical, plumbing, data and mechanical by licensed trades, tested and certified.
- Finishes:
- Plaster, painting, flooring, joinery and fixtures installed to the finishes schedule, then defects walk and handover.
Deliverables
- Building permit and compliance certificates
- Completed works to the drawings and finishes schedule
- Weekly site report with photos
- Defects inspection and 90 day rectification
- Warranties and manuals folder at handover
Timeline
- Permit issued:
- Week 2
- Demolition complete:
- Week 4
- Services rough-in:
- Week 7
- Practical completion:
- Week 12
Investment
Amounts below are fixed for the scope described. Allowances are noted where selections are not yet made and will be adjusted to the actual cost.
| Item | Qty | Unit price | Tax | Amount |
|---|---|---|---|---|
| Preliminaries and permitsPermits, site setup, protection, waste and safety.1 at $14,500.00, tax 10% | 1 | $14,500.00 | 10% | $14,500.00 |
| Demolition and structural worksStrip out and structural changes per the engineer.1 at $22,000.00, tax 10% | 1 | $22,000.00 | 10% | $22,000.00 |
| ServicesElectrical, plumbing, data and mechanical, certified.1 at $28,500.00, tax 10% | 1 | $28,500.00 | 10% | $28,500.00 |
| Finishes and joineryPlaster, paint, flooring, joinery and fixtures.1 at $41,000.00, tax 10% | 1 | $41,000.00 | 10% | $41,000.00 |
| Fixtures allowanceProvisional sum for tapware, lighting and hardware.1 at $6,500.00, tax 10% | 1 | $6,500.00 | 10% | $6,500.00 |
| Air conditioning upgradeOptionalSuggested: Replacement of the existing split systems.1 at $12,000.00, tax 10% | 1 | $12,000.00 | 10% | $12,000.00 |
- Subtotal
- $112,500.00
- GST
- $11,250.00
- Total
- $123,750.00
- Deposit due now
- $12,375.00
- Balance
- $111,375.00
Optional items show their price but stay out of the total until the client ticks them.
Why us
- Projects completed:
- [150+]
- On time handover:
- [94%]
- Defect free at 90 days:
- [97%]
Terms
1. Payment. A 10 percent deposit is due on acceptance and secures the start date. The balance is invoiced on completion and payable within 14 days. Work does not begin until the deposit is received.
2. Changes to scope. Any change to the drawings, finishes or scope is priced as a written variation and signed by both parties before the work proceeds. Latent conditions found on site are treated the same way.
3. Cancellation. If the contract is ended before completion, work done and materials ordered to that date are payable, plus reasonable demobilisation costs.
4. Intellectual property. Ownership of the final deliverables passes to [Client company] on receipt of final payment. [Your company] keeps the right to show the completed work in its portfolio unless asked in writing not to.
5. Progress payments. After the deposit, progress claims are issued at the end of each stage above and payable within 7 days. Variations are claimed with the stage in which they are completed.
6. Validity. This proposal is valid for 30 days from the date on the cover. Prices after that date may change with notice.
Next steps and acceptance
To go ahead, sign below or click Accept on the online version. We will send the deposit invoice and confirm the start date within one business day, then book the kickoff call.
Signature: Accepted for [Client company] (name and date).
Signature: For [Your company] (name and date).
Questions people ask
What stages are priced in the estimate?
Preliminaries and permits at $14,500, demolition and structural works at $22,000, services at $28,500, finishes and joinery at $41,000 and a fixtures allowance of $6,500. An air conditioning upgrade at $12,000 is optional. The sample comes to $123,750 with GST, with a $12,375 deposit.
How do progress payments work in this template?
After the 10 percent deposit, the progress payments clause issues a claim at the end of each stage, payable within 7 days, and variations are claimed with the stage in which they are finished. The proposal records the deposit; you raise each progress claim as its own invoice when a stage completes.
How are variations and latent conditions handled?
Any change to the drawings, finishes or scope is priced as a written variation signed by both parties before the work proceeds, and conditions found on site are treated the same way. That keeps a surprise behind a wall from turning into a dispute about who pays for it.
What does the client get at handover?
The deliverables list the building permit and compliance certificates, the finished works to the drawings and finishes schedule, a weekly site report with photos, a defects inspection with 90 day rectification and a folder of warranties and manuals. Practical completion is set for week 12.
Should the fixtures allowance be a separate line?
Yes, and the template keeps it separate on purpose. Tapware, lights and appliances are often chosen late, so a named allowance shows the client what is included and what will move if they pick dearer items. Rename or reprice it once their selections are final.