3 finished designs
Architect flyer with a fixed fee concept stage
An architect flyer has to make the first step of a building project feel affordable and safe, because most people fear an open ended fee more than the build. These three designs for Dolerite and Line Architects, a fictional practice in Hobart TAS, offer concept design for $4,800 fixed, list the fee for each later stage, promise help with council approval and print the Board of Architects of Tasmania registration number.
The 3 designs
The same business laid out three ways, on three templates and three colour themes. Every price, name and time on these was written for this example, so you can judge the layouts on real content rather than placeholder text.
Stages and fees
Concept Design for $4,800
Also native at A4 Landscape, Instagram Post, Instagram Story, Facebook Post, LinkedIn Post, Facebook Cover, Twitter Header
Sustainable design focus
Fixed Fee Concept Stage
Also native at A4 Landscape, Instagram Post, Instagram Story, Facebook Post, LinkedIn Post, Facebook Cover, Twitter Header
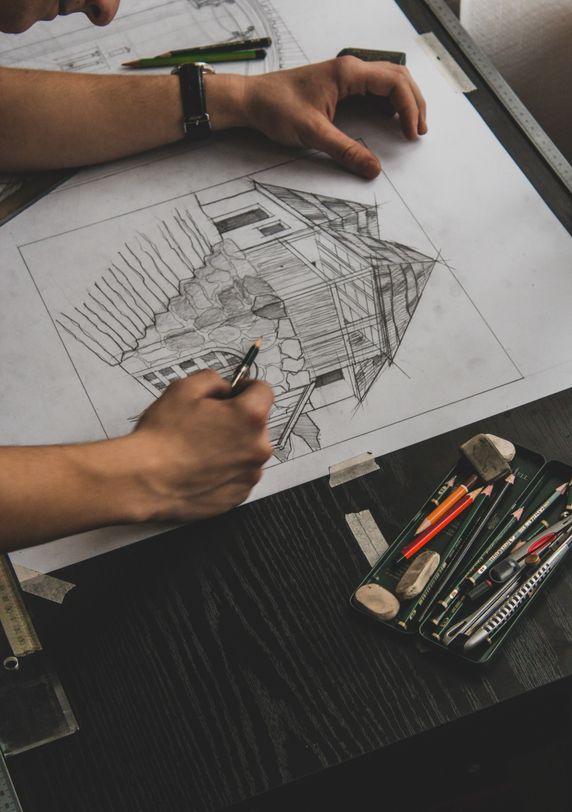
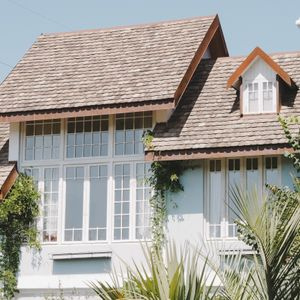
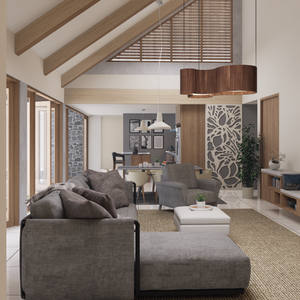
Three project photos
Concept $4,800
Also native at A4 Landscape, Instagram Post, Instagram Story, Facebook Post, LinkedIn Post, Facebook Cover, Twitter Header
The three designs
The stages design is quiet and green: the lowercase "dolerite & line." wordmark, "CONCEPT DESIGN" in capitals, three stage columns with their fees, a passive solar quote and a council support panel with the registration number. It is the A4 flyer for display homes, timber yards and the noticeboard at the local library. The sustain design is warmer and more graphic, with "Concept design, $4,800 fixed" stacked over four lines, a dark panel headed "Designed for winter" and three columns on passive solar, energy rating and council support. It suits Instagram, where a reader browsing house photos wants to know the practice's values. The projects design is the portfolio: a large sketch of a house plan, two diamond photos of an addition and a new home, the stages list and the booking line. Leave it at open homes and send it as a PDF after a site visit.
What this flyer must carry
An architect's flyer should state the registration, the services and how they are charged, the area served and what the first meeting or stage includes. In Tasmania the title architect is protected and the Board of Architects of Tasmania keeps a public register, which readers can search by name or number. Council approval support is worth a line of its own, because planning permits are the step clients most fear; say what you do (prepare, lodge, answer requests for information) rather than promising approval, which no architect controls. Fees should include GST and say whether they are fixed or estimates. Photos must be your own built work or clearly labelled as concept images, never another practice's buildings.
How to adapt this flyer
For a practice that specialises in heritage homes, swap the passive solar quote for a line about heritage overlays and keep the council support panel prominent, since heritage permits take longer. For a building designer rather than a registered architect, remove the word architect everywhere and print the building practitioner licence your state requires instead. For a practice launching a small additions service, use the projects design with three addition photos and a single fixed fee for a concept on rooms under 40 square metres.
What makes these work
Only the first stage is fixed, and it says so
Concept design is $4,800 fixed; council is "from $9,500" and drawings "from $14,000". The stages design prints all three, so a reader understands that the fixed price buys a decision point, two concepts, a 3D model and a cost estimate, not the whole project.
Registration is on every design
Registration no. 1047 appears in the council support panel of the stages design, in the chip of the sustain design and in the features list of the projects design. In Tasmania only a registered person may call themselves an architect, so the number is the credential a careful client checks.
The design focus is specific to the climate
"Designed for winter" and "living rooms face north, eaves sized for summer shade and winter sun" speak to Hobart, where heating is the bigger bill. A local, specific promise sounds like experience; a generic "sustainable design" line sounds like everyone else.
Questions people ask
Can a building designer use this architect flyer?
Only after removing the word architect. In Tasmania, as in every Australian state, the title is protected and may only be used by people registered with the architects board. A building designer can use the same layout with their own licence or accreditation line and describe the service as building design.
Should an architect advertise a fixed fee?
For a well defined first stage, yes. A fixed concept fee gives the client a low risk entry point and gives the architect a paid brief. Later stages depend on the project, so print them as "from" prices, as these designs do, and confirm the full fee in a written client agreement before work starts.
Can I use renders instead of photos of built projects?
Yes, if you label them as concepts or renders. Showing an image that looks like a finished building you did not complete can mislead. Upload your renders or project photos into the photo slots, as JPEG, PNG, WebP or GIF up to 10 MB; they are cropped to fill each frame, including the two diamond frames.
Which design works best on Instagram for an architect?
The sustain design for values, and the projects design for portfolio posts. Both have native Instagram post and story layouts, authored at 1080 by 1080 and 1080 by 1920 pixels, so the headline and photos are rearranged for the frame. Post the story version with a link to book a site visit.
Where should architects leave flyers?
Where people are planning to build or renovate: timber and hardware merchants, display villages, council planning counters if allowed, and the offices of builders and engineers you work with. A letterbox drop in older suburbs where extensions are common also works, using unaddressed mail so you can pick the streets.
Build your own in about a minute
The button below opens the generator with this use case already described. Change the wording to match your own, generate, then edit anything you like.
Make one like thisOther flyer examples
Photographer flyer example with family, newborn and event rates
A photographer flyer is the one flyer where the picture does half the selling, but the prices and the turnaround do the other half. These three designs for Gullhaven Photography, a fictional studio in Wollongong NSW, show a family session at $350 with 20 edited images, a newborn session at $450, events at $220 an hour, a 10 day turnaround and optional print packages.
Copywriter flyer for website copy and email packages
A copywriter flyer is a writing sample before it is an advertisement, so every line on it has to earn its place. These three designs for Kererupen Copy, a fictional copywriter in Auckland, price website pages at $450 plus GST each, a five email sequence at $1,200 and a tone of voice guide at $850, with two revision rounds and first drafts in five working days.
Videographer flyer for business videos, with package prices
A videographer flyer aimed at businesses has to turn a creative service into a purchase order: what you get, how long it takes and what you are allowed to do with the film. These three designs for Reelbark Films, a fictional Brisbane QLD video studio, offer a brand film in one shoot day across three packages from $2,200, a drone add on, delivery in 14 days and usage rights stated up front.
Want the steps in the builder? Read Add or replace images in a flyer, then Choose your flyer template, theme and size. For everything this generator can do, see the flyer maker.
Written and checked by the OneCraft team. Last checked .