Business template
Feasibility Study template
A feasibility study with demand evidence, weighted site scoring, facility options with cost estimates, funding, operations, risks and a recommended resolution. It suits councils, community groups and businesses testing whether a project should go ahead.
11 sections, 8 tables, with a cover page
Use this template opens a copy in the document builder after you sign in. Adapt it with AI opens the generator with this template chosen, so you can describe your business and get a version written for it.
What you fill in
- [City]
- [Date]
- [Jurisdiction]
- [Your organisation]
The template, in full
1. Summary and recommendation
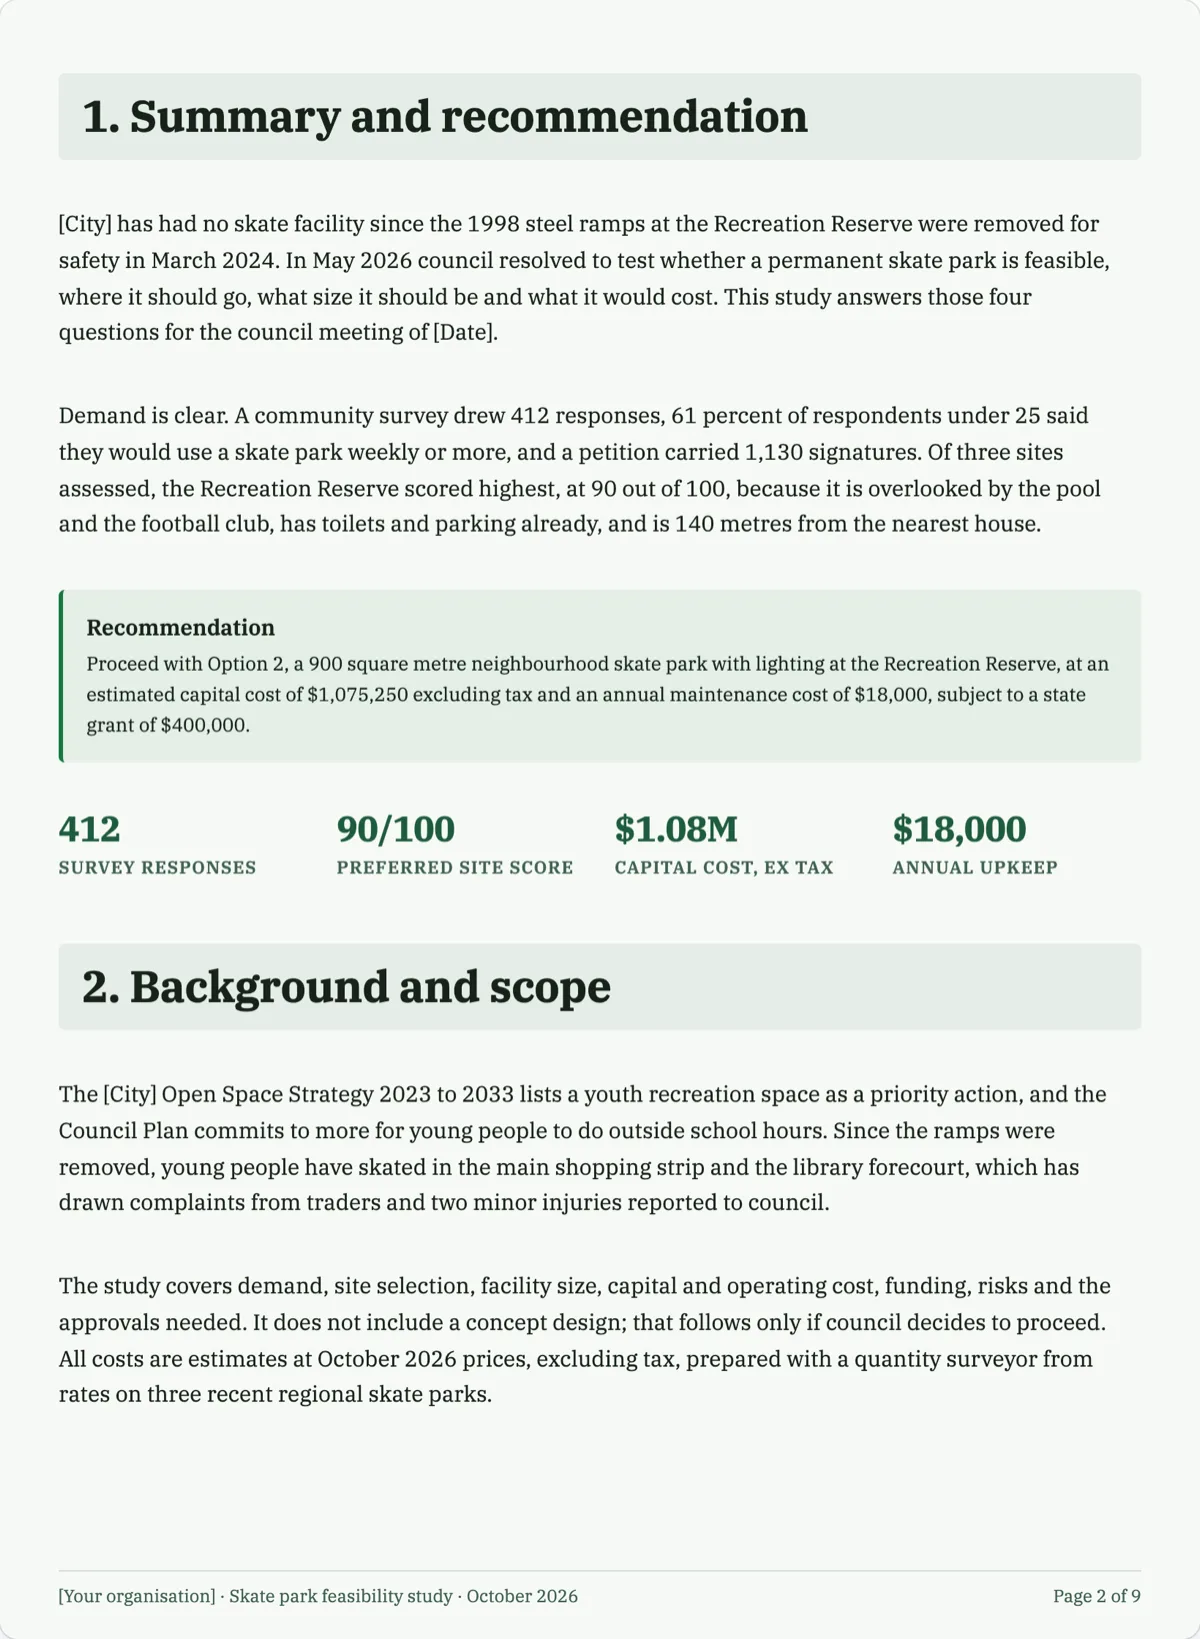
[City] has had no skate facility since the 1998 steel ramps at the Recreation Reserve were removed for safety in March 2024. In May 2026 council resolved to test whether a permanent skate park is feasible, where it should go, what size it should be and what it would cost. This study answers those four questions for the council meeting of [Date].
Demand is clear. A community survey drew 412 responses, 61 percent of respondents under 25 said they would use a skate park weekly or more, and a petition carried 1,130 signatures. Of three sites assessed, the Recreation Reserve scored highest, at 90 out of 100, because it is overlooked by the pool and the football club, has toilets and parking already, and is 140 metres from the nearest house.
Recommendation. Proceed with Option 2, a 900 square metre neighbourhood skate park with lighting at the Recreation Reserve, at an estimated capital cost of $1,075,250 excluding tax and an annual maintenance cost of $18,000, subject to a state grant of $400,000.
2. Background and scope
The [City] Open Space Strategy 2023 to 2033 lists a youth recreation space as a priority action, and the Council Plan commits to more for young people to do outside school hours. Since the ramps were removed, young people have skated in the main shopping strip and the library forecourt, which has drawn complaints from traders and two minor injuries reported to council.
The study covers demand, site selection, facility size, capital and operating cost, funding, risks and the approvals needed. It does not include a concept design; that follows only if council decides to proceed. All costs are estimates at October 2026 prices, excluding tax, prepared with a quantity surveyor from rates on three recent regional skate parks.
3. Demand evidence
The shire has 18,400 residents, of whom 4,230, or 23 percent, are aged 5 to 24, above the regional average of 21 percent. The nearest skate parks are 34 and 52 kilometres away, too far for most young people without a lift. The demand evidence below comes from four sources, each collected or checked for this study.
Survey respondents were asked how they would mainly use a skate park. Scooters are almost as common as skateboards, which matters for the design: scooter riders are younger and need beginner areas and shade where parents can watch. Bike riders need longer run ups than the others.
We drive forty minutes each way on a Saturday so our two can ride. Most of their friends just do not go.
4. Site options
Seven council owned sites were screened, and three met the basic tests of size, ownership and zoning. Each was scored from 1 to 5 against six criteria agreed with the project steering group in July, weighted to reflect what most often makes a skate park succeed or fail: being seen, being easy to reach, and being far enough from houses.
5. Facility options
Three sizes were tested. Each is a cast in place concrete park, the type with the longest life and lowest maintenance, and each includes an accessible path from the car park and seating.
Option 1 would be outgrown quickly: comparable spots of this size in other towns were extended within five years. Option 3 is sized for a regional centre and would need visitors from outside the shire to justify its cost. Option 2 matches the 650 weekly visits observed at comparable parks and the mix of users in the survey.
6. Cost estimates
Construction is estimated at $800 per square metre for cast concrete, the median of the three recent regional projects. A contingency of 15 percent is applied to every option, the rate recommended at feasibility stage before any design exists. All figures exclude sales tax, which council recovers as an input tax credit.
Annual maintenance covers inspections, cleaning, graffiti removal, lighting power and a sinking fund for resurfacing after about 20 years. Option 3 is more than double Option 2 because of the new toilet block, which needs daily cleaning. Over 20 years, Option 2 costs $1,435,250 in capital and maintenance together, at today's prices.
7. Funding
The recommended option can be funded from three sources. The council share sits within the capital works program for 2027 to 28 if the grant is won. If it is not, Option 2 can still be built by staging the lighting and shade to a second year, which lowers the first year cost to $936,100 once their share of the contingency is removed.
8. Operations and management
The park would be run by the Parks team as part of the Recreation Reserve, not as a separate facility. It would be open at all hours with lighting on a timer to 9 pm, unsupervised like every council playground, and inspected on a fixed schedule so that damage is found before it causes an injury.
The youth worker sessions would be delivered through the existing youth services budget and are not in the maintenance figure above. Comparable parks found that early programming reduced damage and complaints in the first year, when habits form, and that sessions could stop once a local group of older riders took on an informal role.
9. Risks
10. Approvals and community engagement
The Recreation Reserve is in the Public Park and Recreation Zone. A planning permit assessment under the planning law of [Jurisdiction] will be completed at concept design, including lighting spill and the car park. The accessible path, seating and viewing area are part of every option so the park meets council's obligations under disability discrimination law.
Under local government law, council must apply its community engagement policy to decisions of this kind. The survey and petition informed this study; the next step is deliberative engagement on the concept design, with young people involved in design workshops, before council adopts a final design.
11. Next steps
If council resolves to proceed on [Date], officers will return with the concept design and a confirmed funding plan before tender. If council does not proceed, the study recommends at least a temporary skate spot at the Recreation Reserve so young people have somewhere to ride other than the shopping strip.